
 Peter D. Schalin
Top 1% Re/Max Worldwide
Peter D. Schalin
Top 1% Re/Max Worldwide


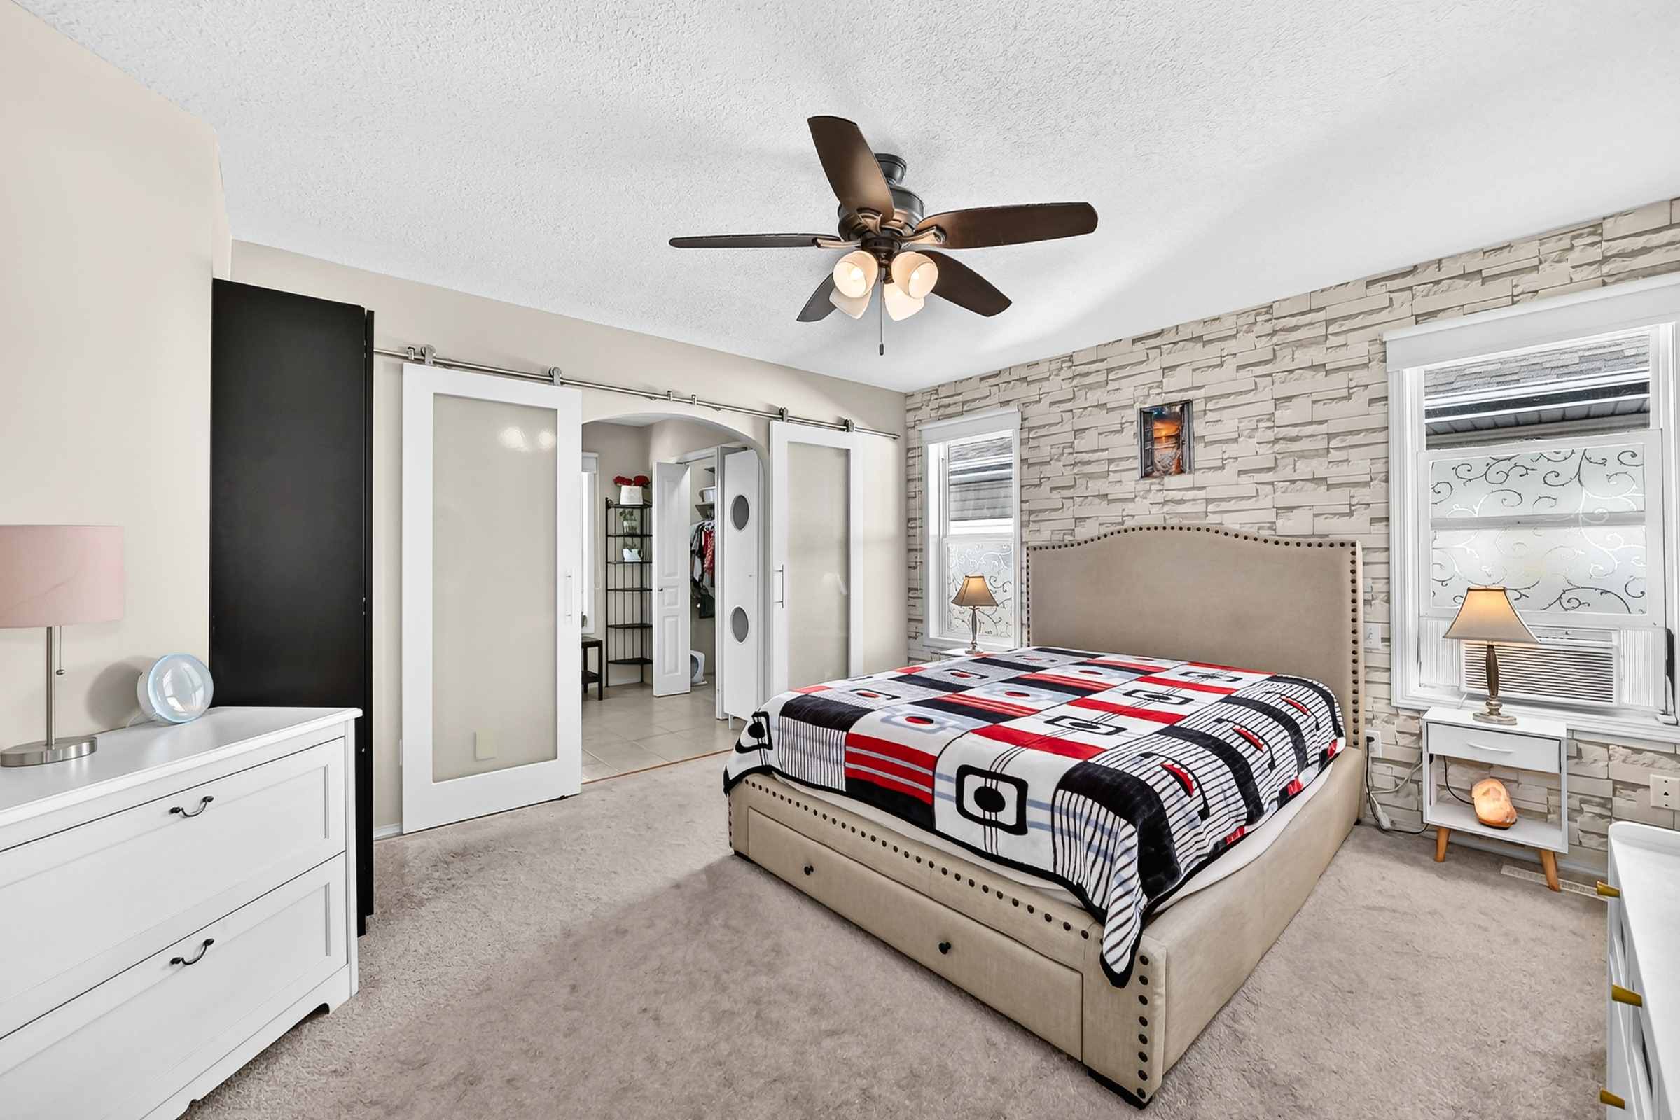


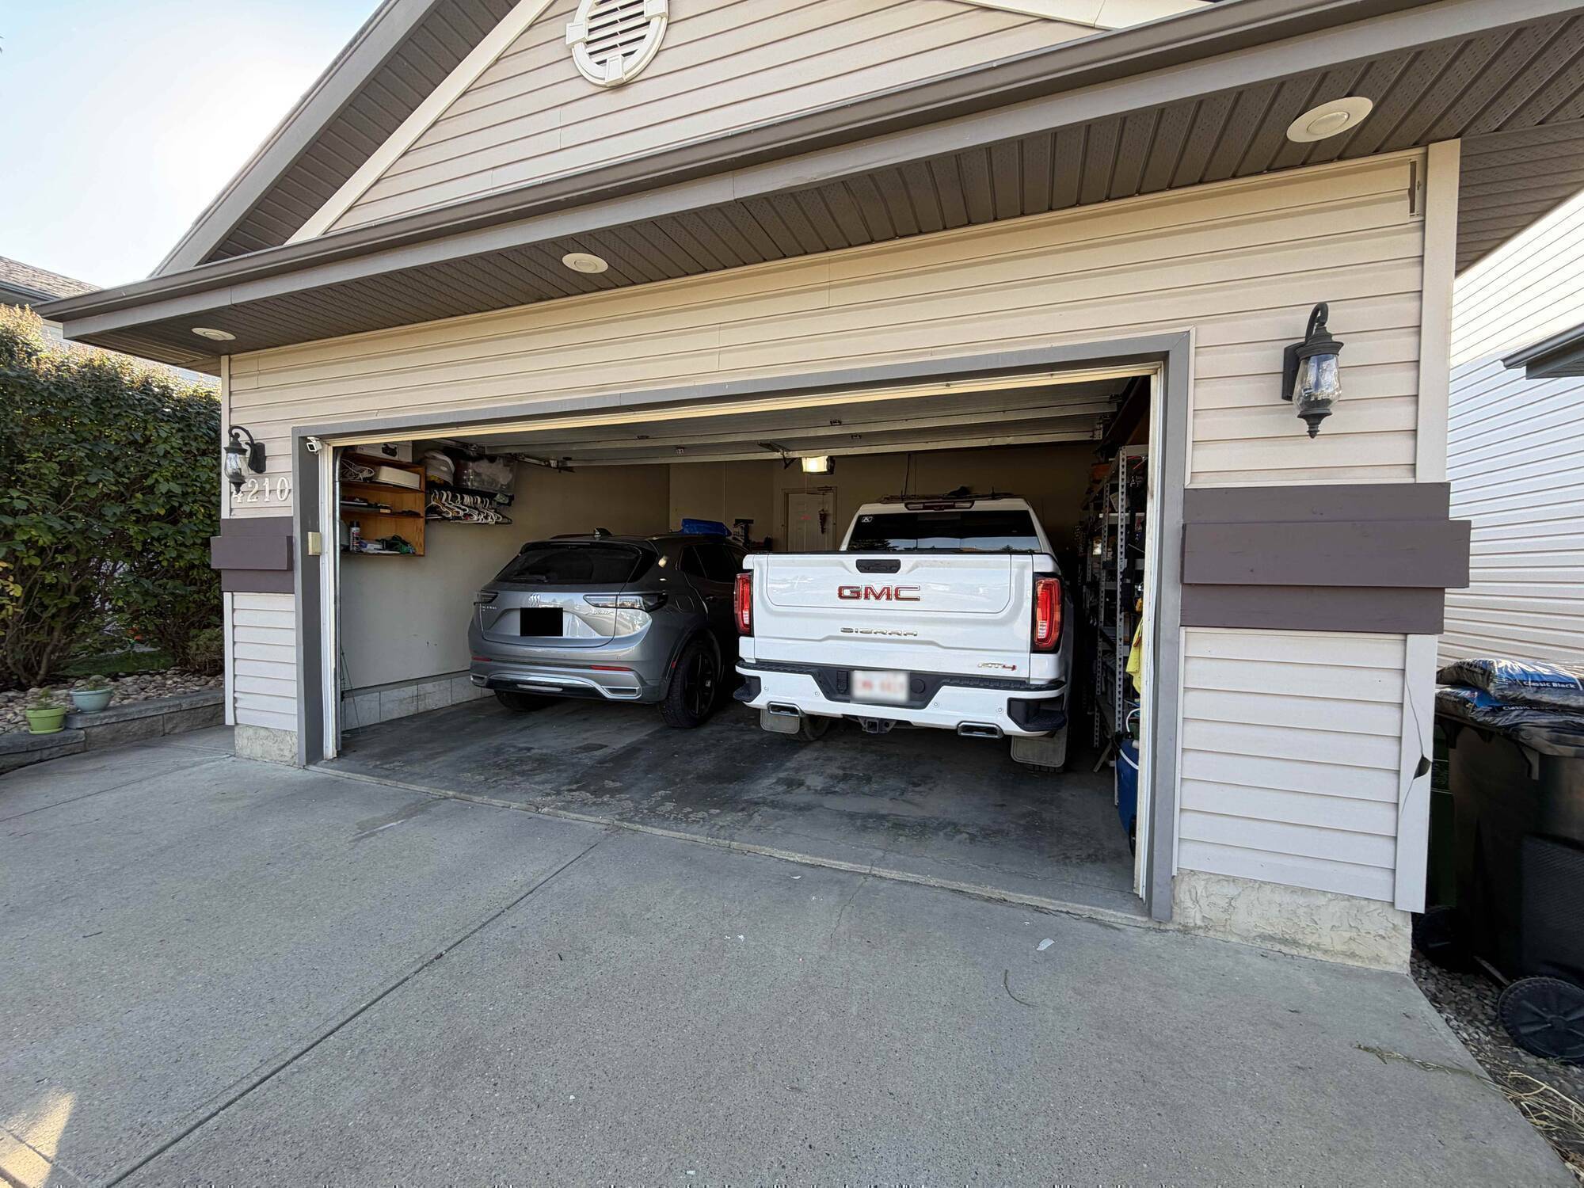
STEPS TO RAVINE, OPEN AND SPACIOUS FLOOR PLAN, PROFESSIONAL BASEMENT, SEPARATE BASEMENT ENTRY! Only 7 homes from ravine, quiet crescent location. Unusually open floor plan with high vaulted ceilings. 2,700 square feet of living space. Main floor has 3 spacious bedrooms. Professionally finished basement, with separate entry, huge family room and extra-large windows. 4 bedrooms + den and 3 full baths. Garage can easily fit a full size pick-up truck. Hardwood flooring, new or newer appliances (induction stove), high efficient furnace/HWT, newer shingles. Mature trees and park like yard. Big deck. Close to 2 schools.
Property Details
- Size (Sq. Ft): 1,380 sq ft
- Style: Bi-Level
- Type: Detached Single Family
- Front Exposure: Southeast
- Age: 1999
- Taxes: $4,760.29
- Parking: Double Garage Attached
- Exterior Finish: Vinyl
- Flooring: Carpet, Hardwood, Ceramic Tile
- Fireplaces: Mantel
- Basement: Finished
- Possession Date: 60 days - Negotiable